




29+
Years Of Nyati Legacy
Experience The Handcrafted Life in Lullanagar!
Nyati Elenor
Lullanagar, Pune
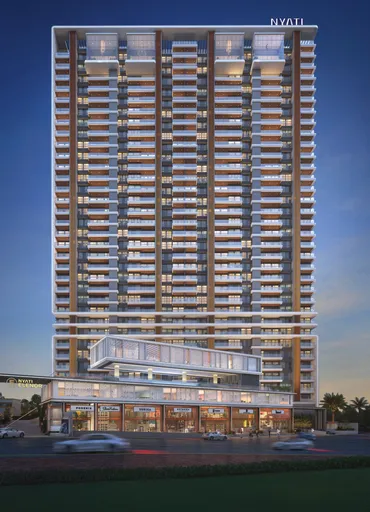
Nyati Elenor is a masterpiece of fine living by Nyati Group, crafted for those who seek rarity and refinement. Set on Lullanagar Road in Lulla Nagar, South Pune, it is cocooned in greenery with hill and city views, minutes from Camp, Wanowrie, Kondhwa and NIBM.
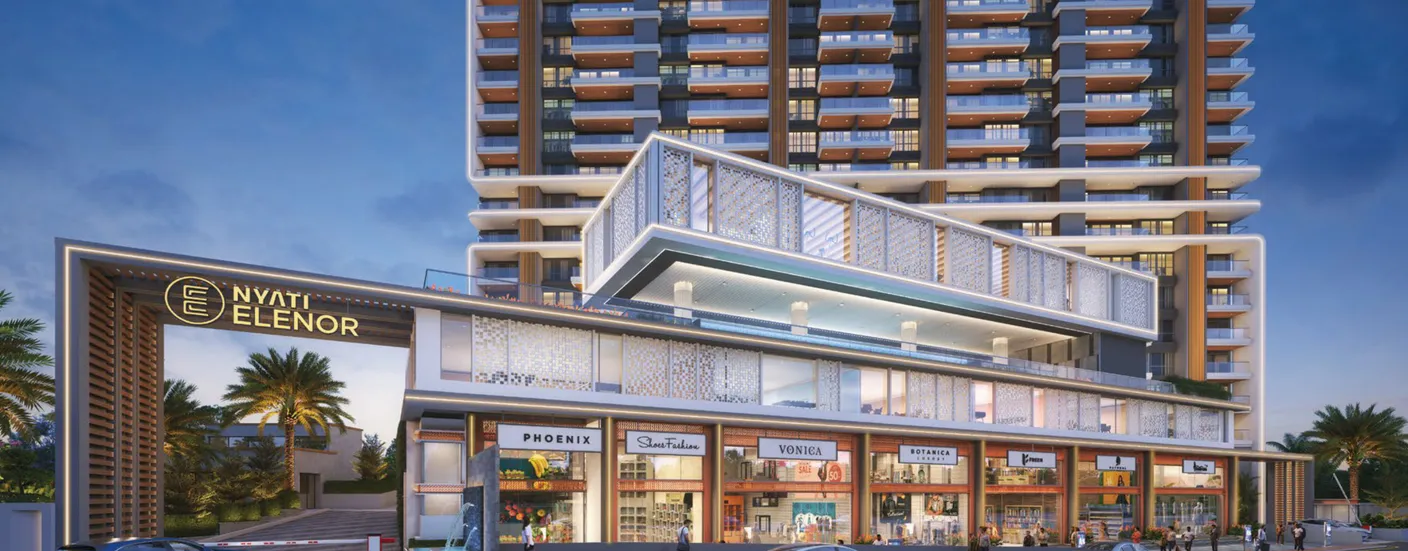
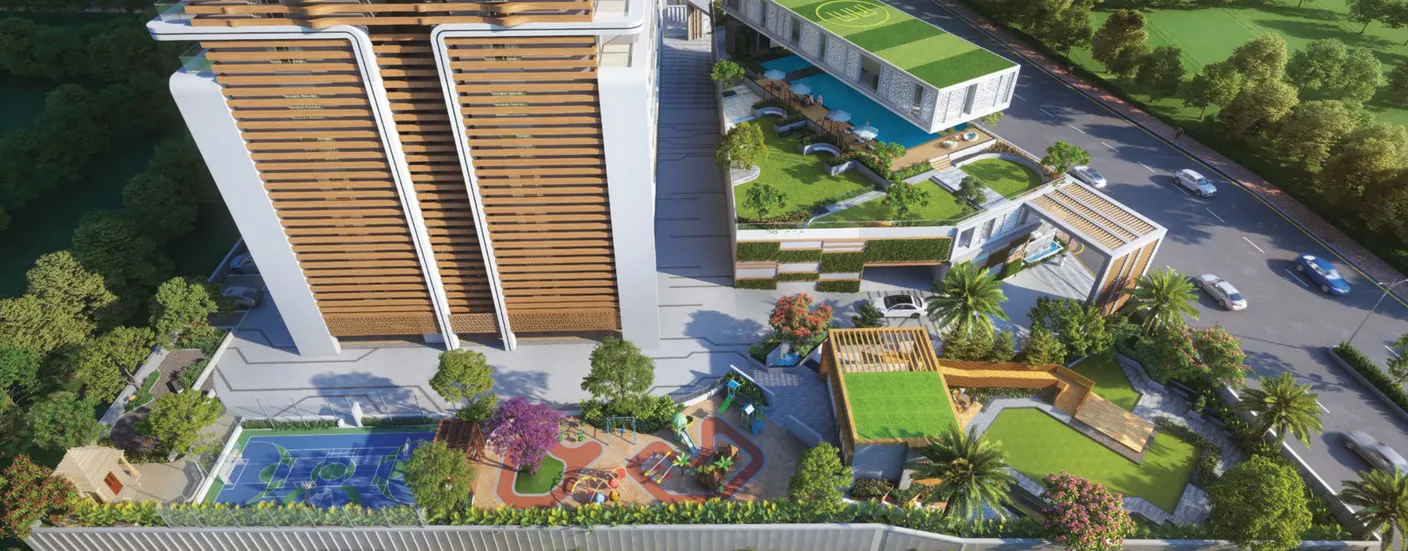
Spread across 2.45 acres, the development features 2 iconic towers of B+G+32 floors, about 250 residences and 40+ leisure realms across the ground, podium and rooftop – with a Jain Mandir and Ganpati Mandir in the north-east corner of the project.
Choose from 3.5 BHK (1798 sq.ft.), 4.5 BHK (2325 sq.ft.) and 5.5 BHK (2757 sq.ft.) carpet-area residences, or a duplex on the 31st and 32nd floors – with only four homes on a floor, sun decks and panoramic windows. MahaRERA completion: October 2029.

Key Highlights
Reasons to Choose Nyati Elenor
Jain & Ganpati Mandir in the North-East Corner
Luxury 3.5, 4.5 & 5.5 BHK Residences
2 Towers of B+G+32 Floors on 2.45 Acres
Sky Duplexes on the 31st & 32nd Floors
Only 4 Residences per Floor with Sun Decks
40+ Leisure Realms across Ground, Podium & Rooftop
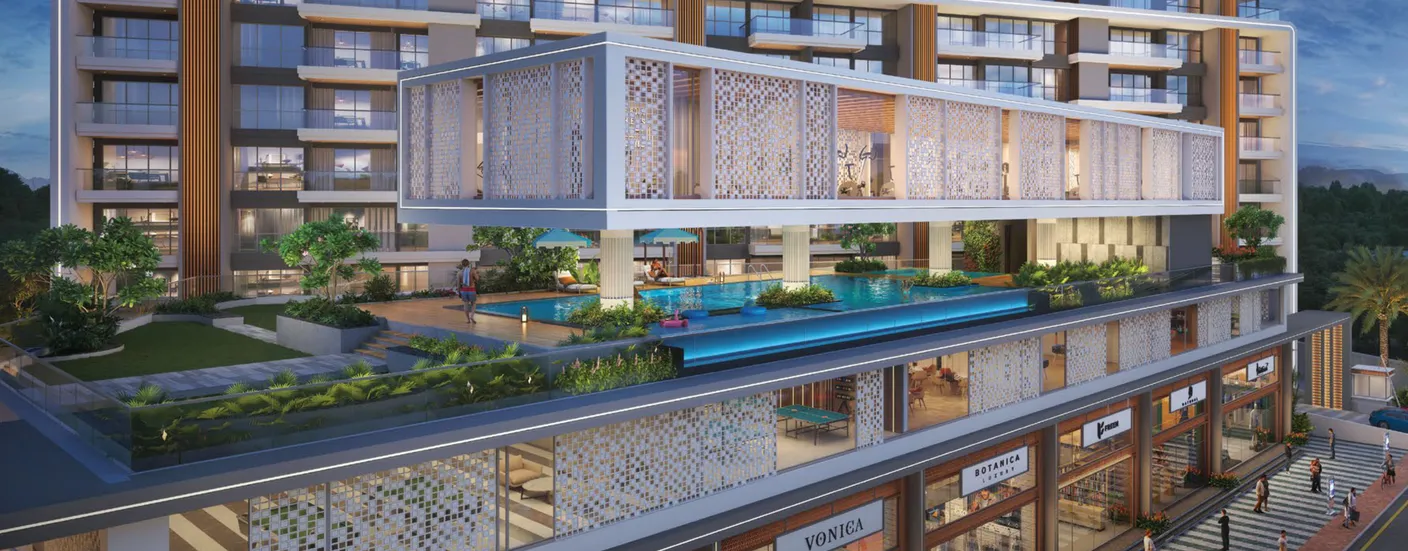
Floating Gym Clubhouse & Infinity Edge Pool
6 Signature High-Street Showrooms
Pricing & Floorplan
Nyati Elenor Price List
& Floor Plans
Nyati Elenor Lullanagar offers luxury 3.5, 4.5 and 5.5 BHK residences and sky duplexes, with only four homes per floor, sun decks, panoramic windows, imported marble flooring, home automation and ACs in the living room and all bedrooms.
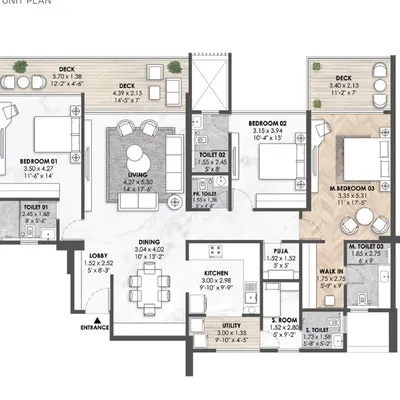
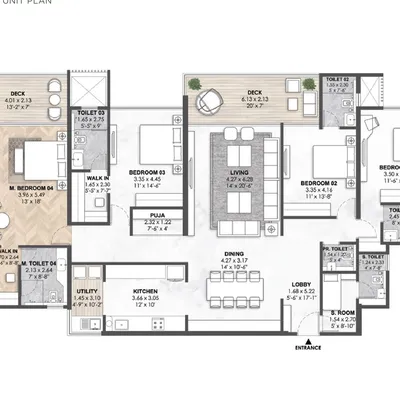
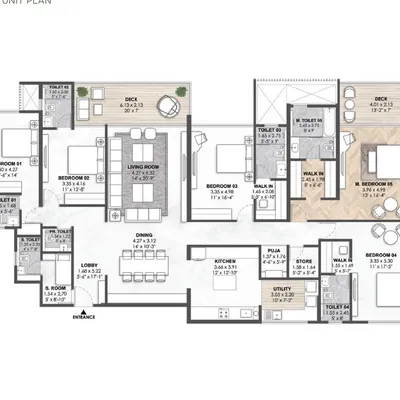
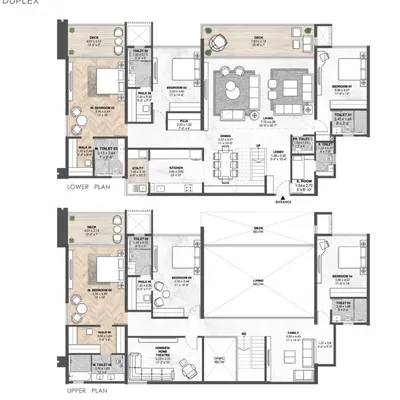
*Prices are subject to change without notice. Stamp duty, registration, GST and other charges as applicable.
Amenities
An Altitude Where Indulgence
Finds Its True Setting
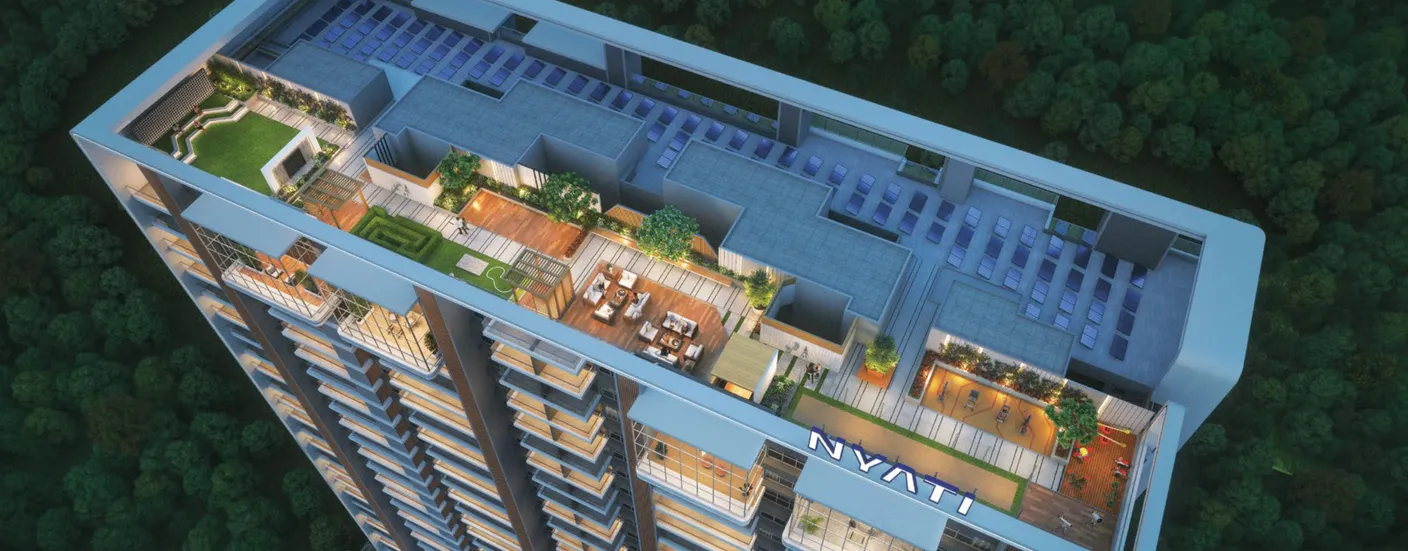
Nyati Elenor Lullanagar offers 40+ leisure realms across the ground level, podium and a signature rooftop – from an infinity edge pool and a cantilevered floating gym to party lawns, scented sanctuaries and open-air adventures for every generation.
















Developer
The Legacy Behind
Elenor
The Legacy Behind
Elenor

Since 1997, Nyati Group has been a sculptor of dreams, crafting aspirational residences with the vision "to be your first choice" – with 40 million+ sq. ft. developed, 70+ projects delivered and 15,000+ happy families.
Constant innovation and uncompromising quality are the hallmarks of every Nyati creation across real estate, EPC, hospitality, healthcare and well-being. With Nyati Elenor, the group embarks on a palatial lifestyle of bespoke residences in Lullanagar.
+
Years Of Legacy
+
Projects Delivered
+
Happy Families
M+
Sq.Ft. Developed
Connectivity
Every Destination,
Perfectly Within Reach
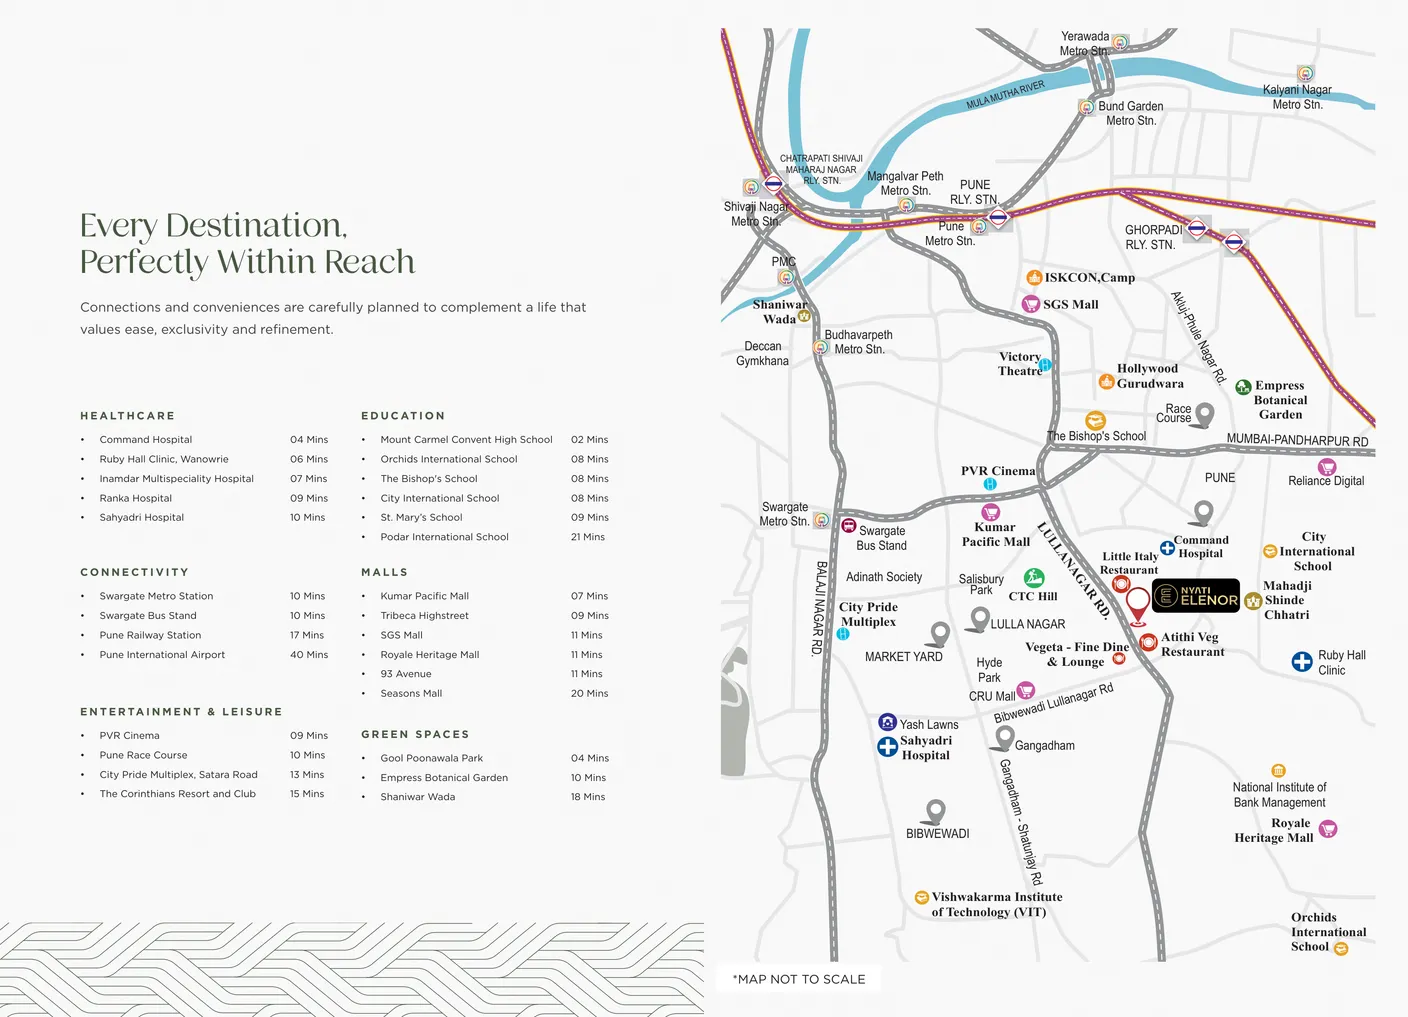
Nyati Elenor sits on Lullanagar Road in South Pune, minutes from Camp, Wanowrie, Kondhwa and NIBM – with top schools, hospitals, malls and Swargate Metro close by.
Mount Carmel Convent School : 2 mins
Command Hospital : 4 mins
Kumar Pacific Mall : 7 mins
Swargate Metro Station : 10 mins
Pune Railway Station : 17 mins





FAQ
Frequently Asked Questions
1. Where is Nyati Elenor located?
Nyati Elenor is on Lullanagar Road, Lulla Nagar, South Pune 411040 – about 4 minutes from Command Hospital, 10 minutes from Swargate Metro and 17 minutes from Pune Railway Station.
2. What configurations are available at Nyati Elenor?
3.5 BHK (1798 sq.ft. carpet), 4.5 BHK (2325 sq.ft. carpet) and 5.5 BHK (2757 sq.ft. carpet) residences, plus duplex residences on the 31st and 32nd floors.
3. What is the price of Nyati Elenor?
3.5 BHK from ₹4.80 Cr*, 4.5 BHK from ₹5.80 Cr* and 5.5 BHK from ₹6.80 Cr*. Duplex prices are on request. Prices are subject to change; taxes and charges extra.
4. How many towers and floors does Nyati Elenor have?
Nyati Elenor has 2 towers (A and B), each of basement + ground + 32 floors, with duplex residences on the 31st and 32nd floors – about 250 residences on a 2.45-acre land parcel.
5. What is the possession date of Nyati Elenor?
The MahaRERA completion date for Nyati Elenor is October 2029.
6. Does Nyati Elenor have a temple?
Yes. A Jain Mandir and a Ganpati Mandir are planned within the premises, in the north-east corner of the project.
7. What amenities does Nyati Elenor offer?
40+ leisure realms including an infinity edge pool, clubhouse with a cantilevered floating gym, jacuzzi, salon & spa, mini theatre, squash and badminton courts, party lawn, kids' play areas, and a rooftop with sky gazing deck, net cricket, barbeque counter and open air theatre.
8. Who is the developer of Nyati Elenor?
Nyati Elenor is developed by Nyati Group, a Pune developer since 1997 with 40 million+ sq.ft. developed, 70+ projects delivered and 15,000+ happy families.
9. Is Nyati Elenor RERA registered?
Yes. Nyati Elenor is registered with MahaRERA under registration no. P52100078873, available at maharera.maharashtra.gov.in.